
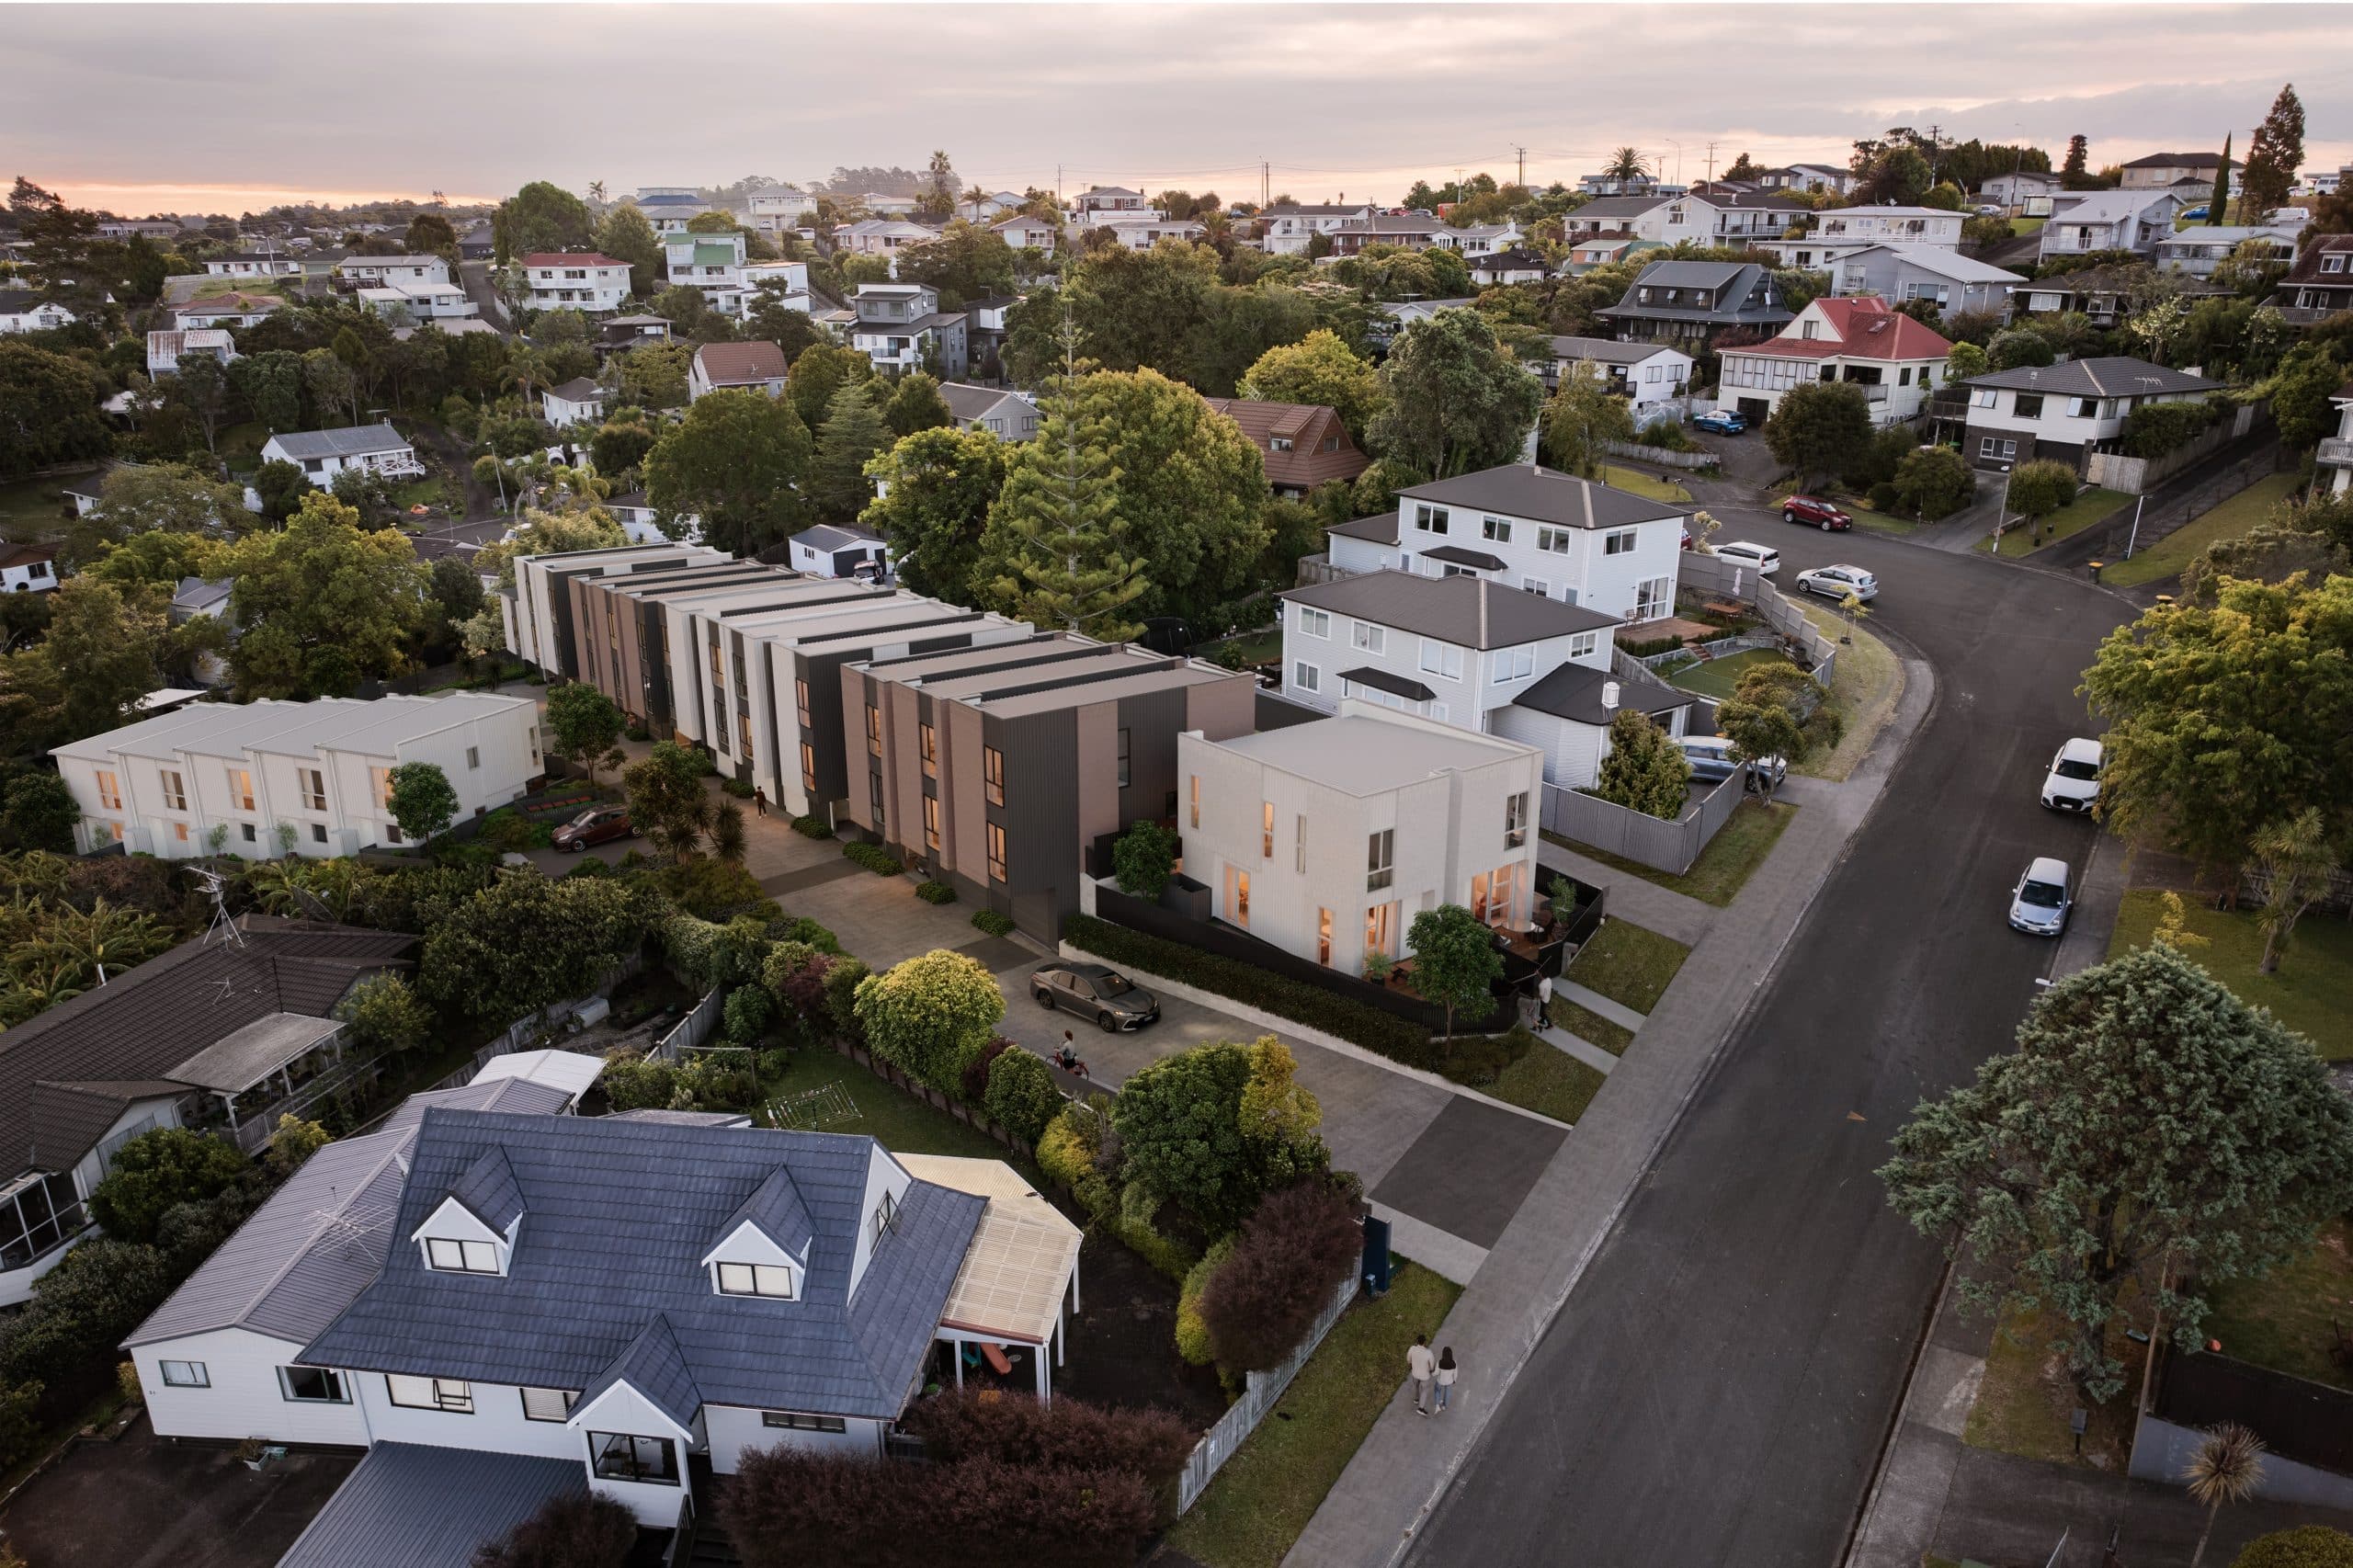
Welcome to 8 Tableau Place, Totara Vale. Brand new, freehold 2 and 3 bedroom homes, all with 2 bathrooms. 3 bedrooms with internal access garage asking $849k. 2 bedrooms with carpark from $689k. The standout is the 3 bedroom design: up to 126sqm, with an internal access garage, plus a full living level with a separate bedroom & ensuite that opens straight onto a full-sized, ground-level backyard!
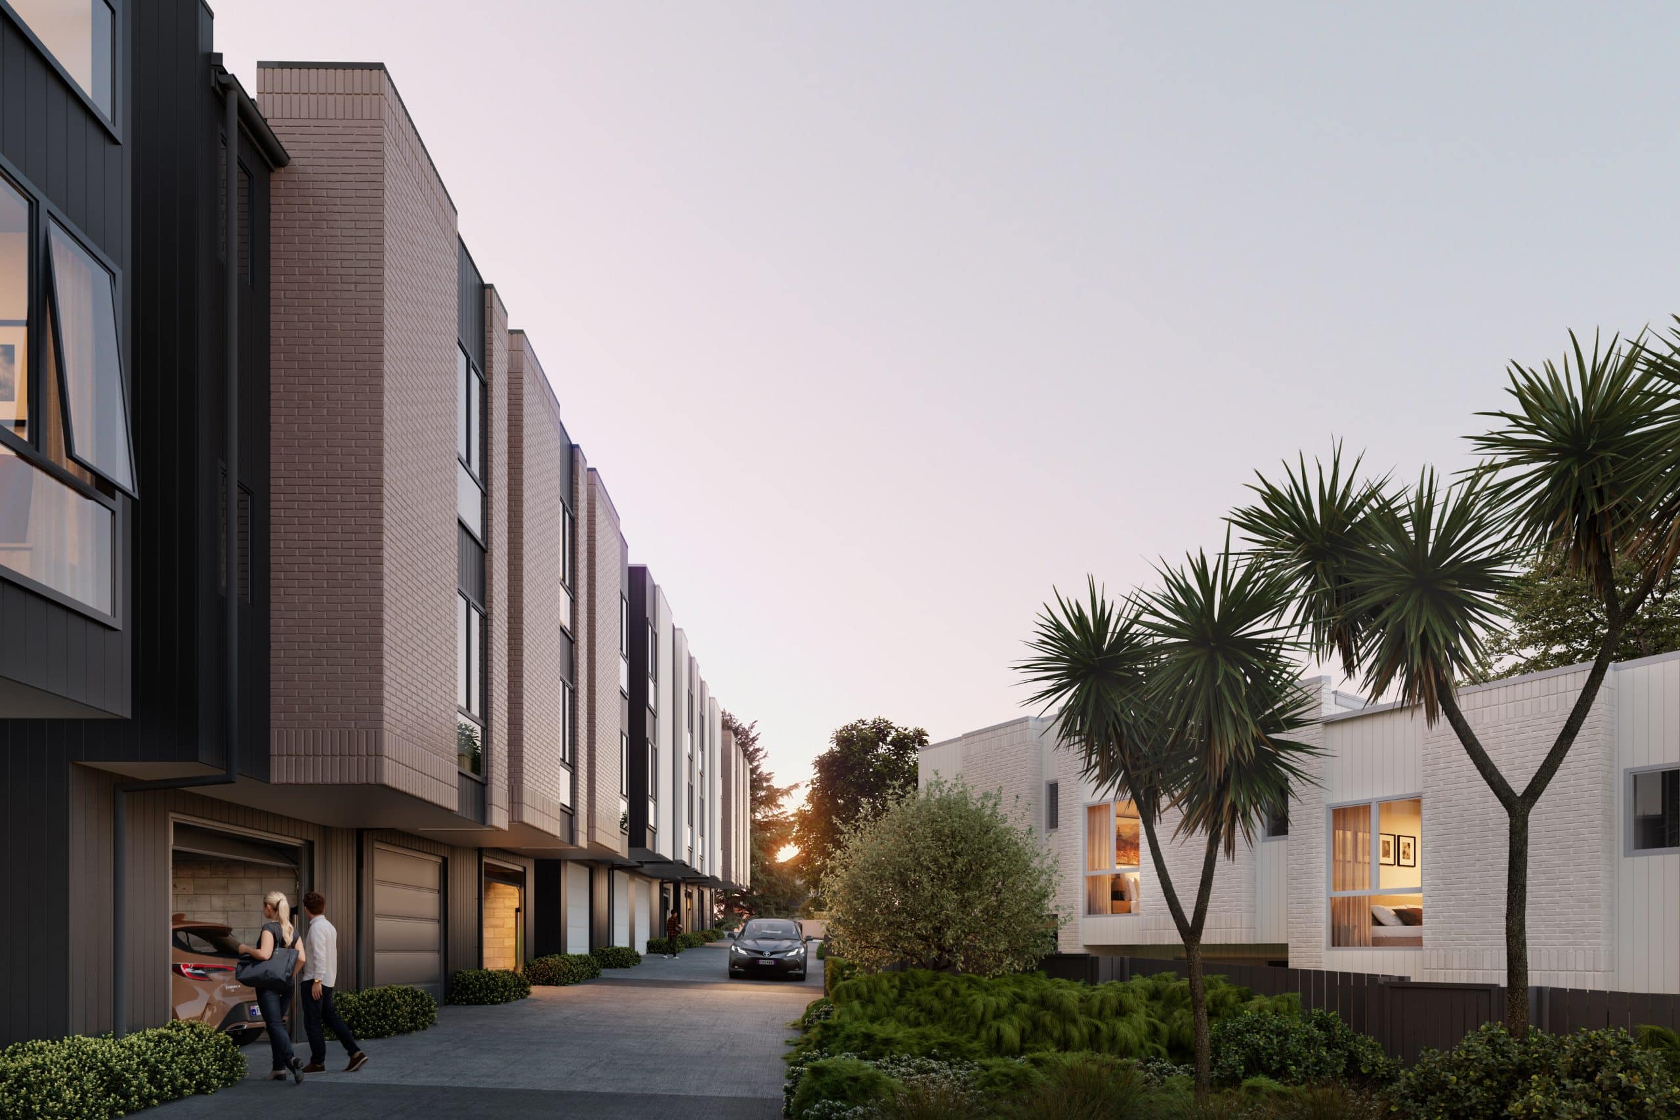
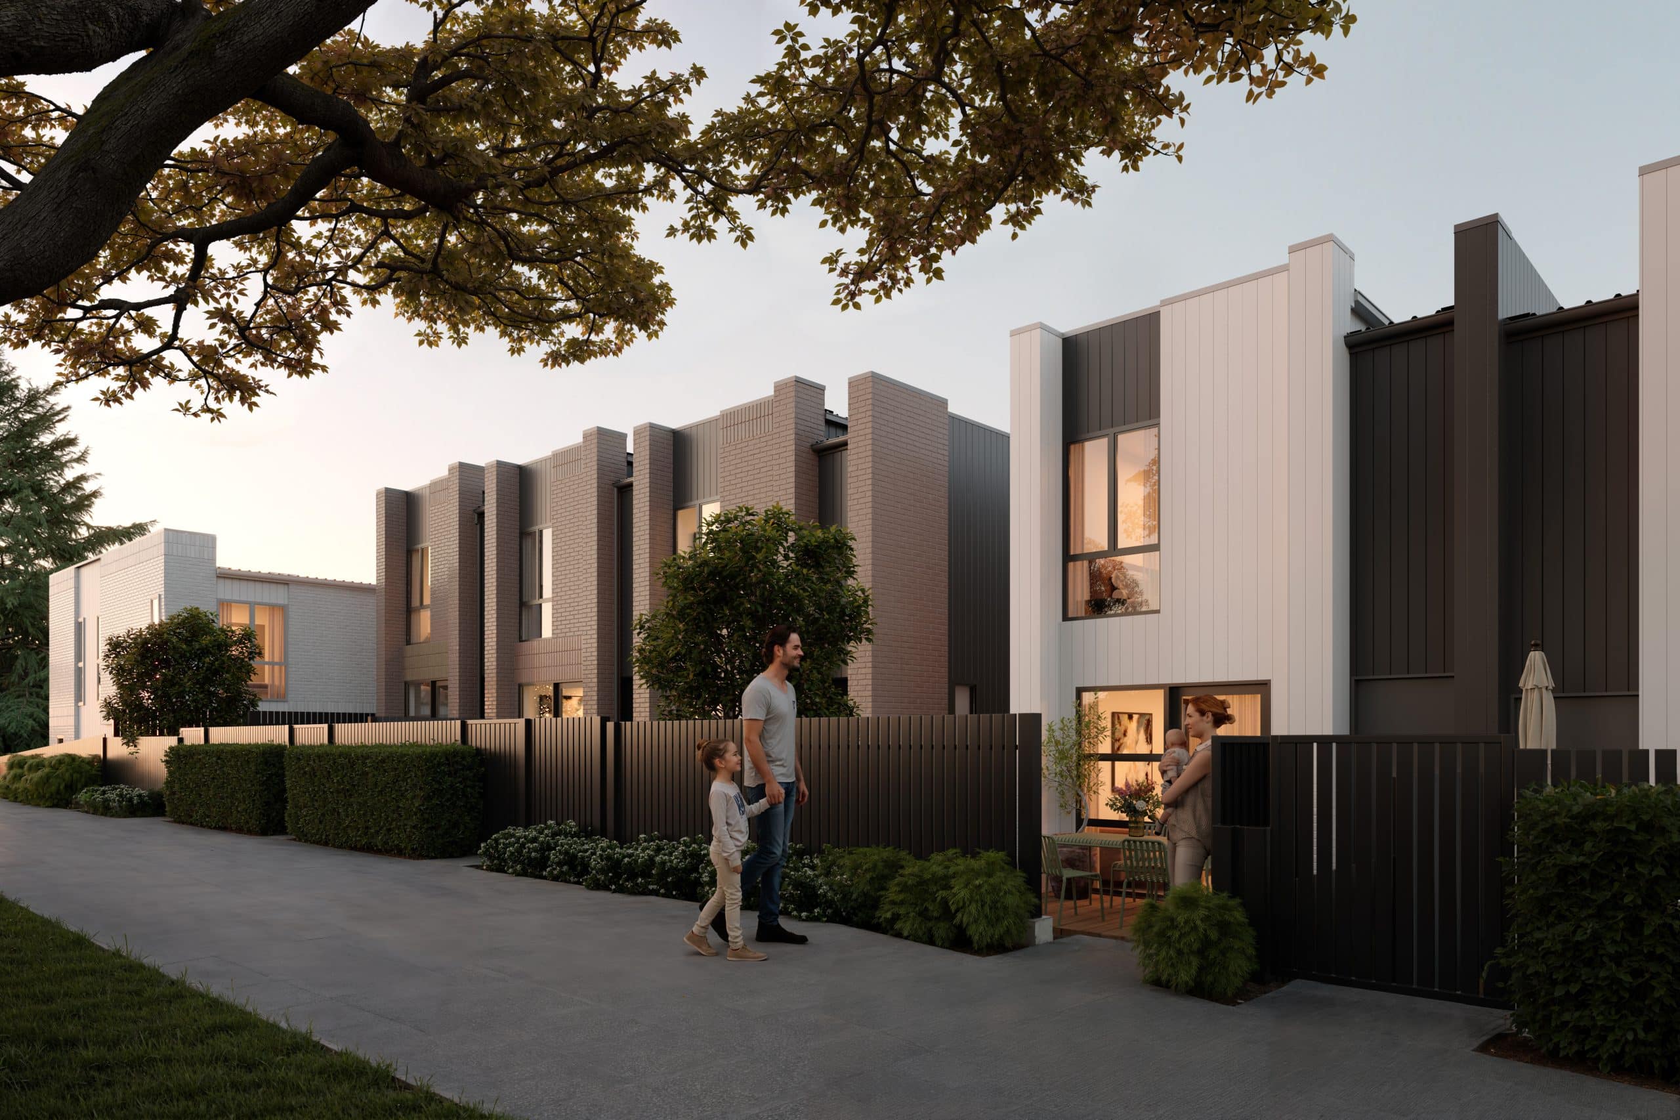
Built by renowned developer Tuakiri Property predominantly in durable brick cladding, these homes are built to last. Every home has a private, landscaped outdoor area, and all are moments from Sunnynook Shopping Centre, Glenfield Mall, Wairau Park and the Northern Motorway. Whitestone Group is proud to be the sole agent for this development. Enquire today.
Perfect for families, professionals and investors alike, you’ll enjoy the convenience of being moments from Sunnynook Shopping Centre, Wairau Park’s extensive retail and dining options and Glenfield Mall, plus childcare centres, parks and reserves. Wairau Intermediate and Glenfield Intermediate are nearby, along with private schools Pinehurst School and Kristin School. Sunnynook Park is a short drive away. With the Northern Motorway and Northern Busway close by, and the Constellation Drive onramps 5 minutes away, commuting to the Auckland CBD couldn’t be easier.
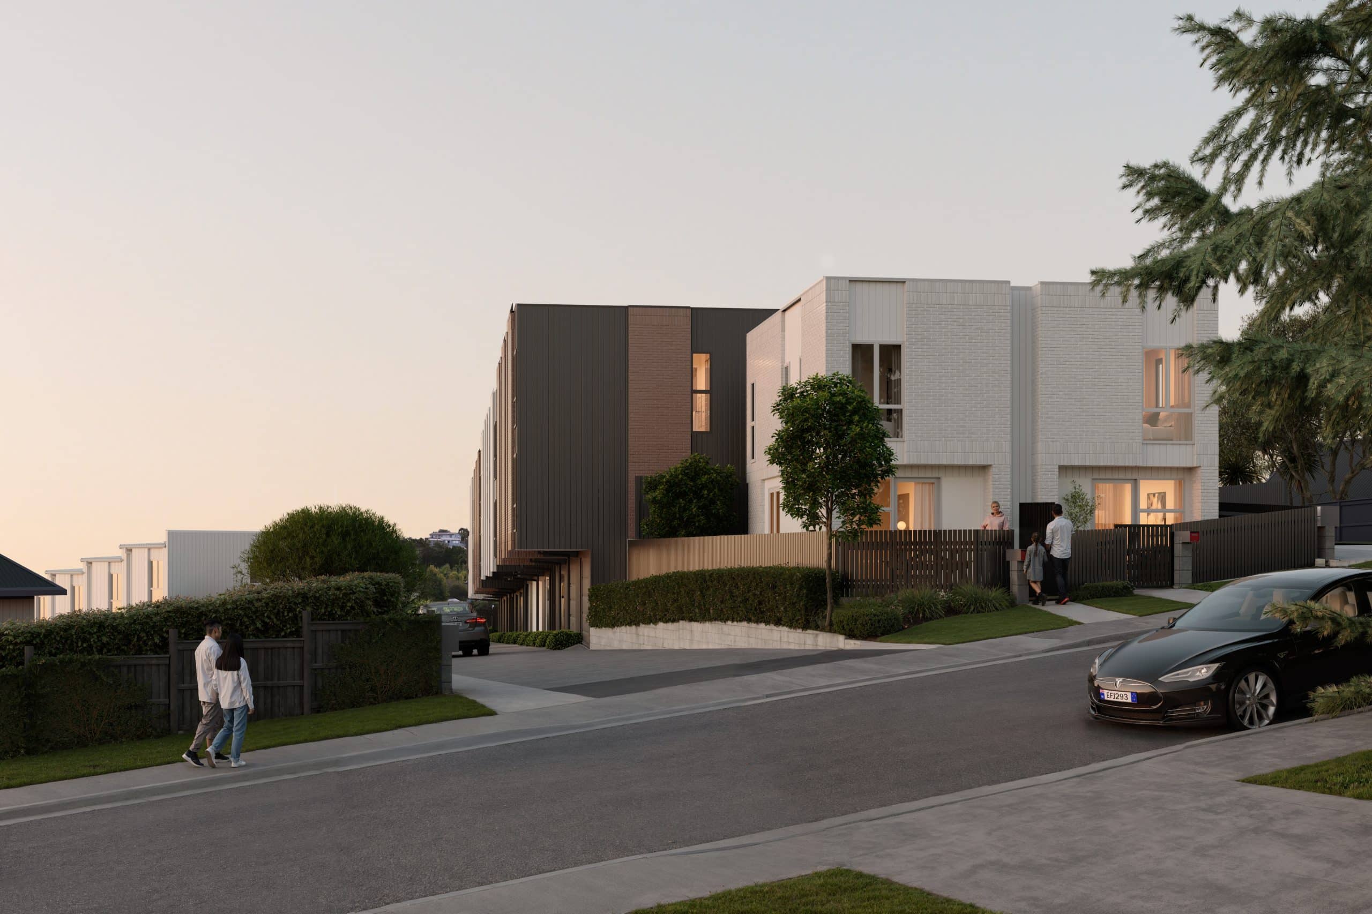
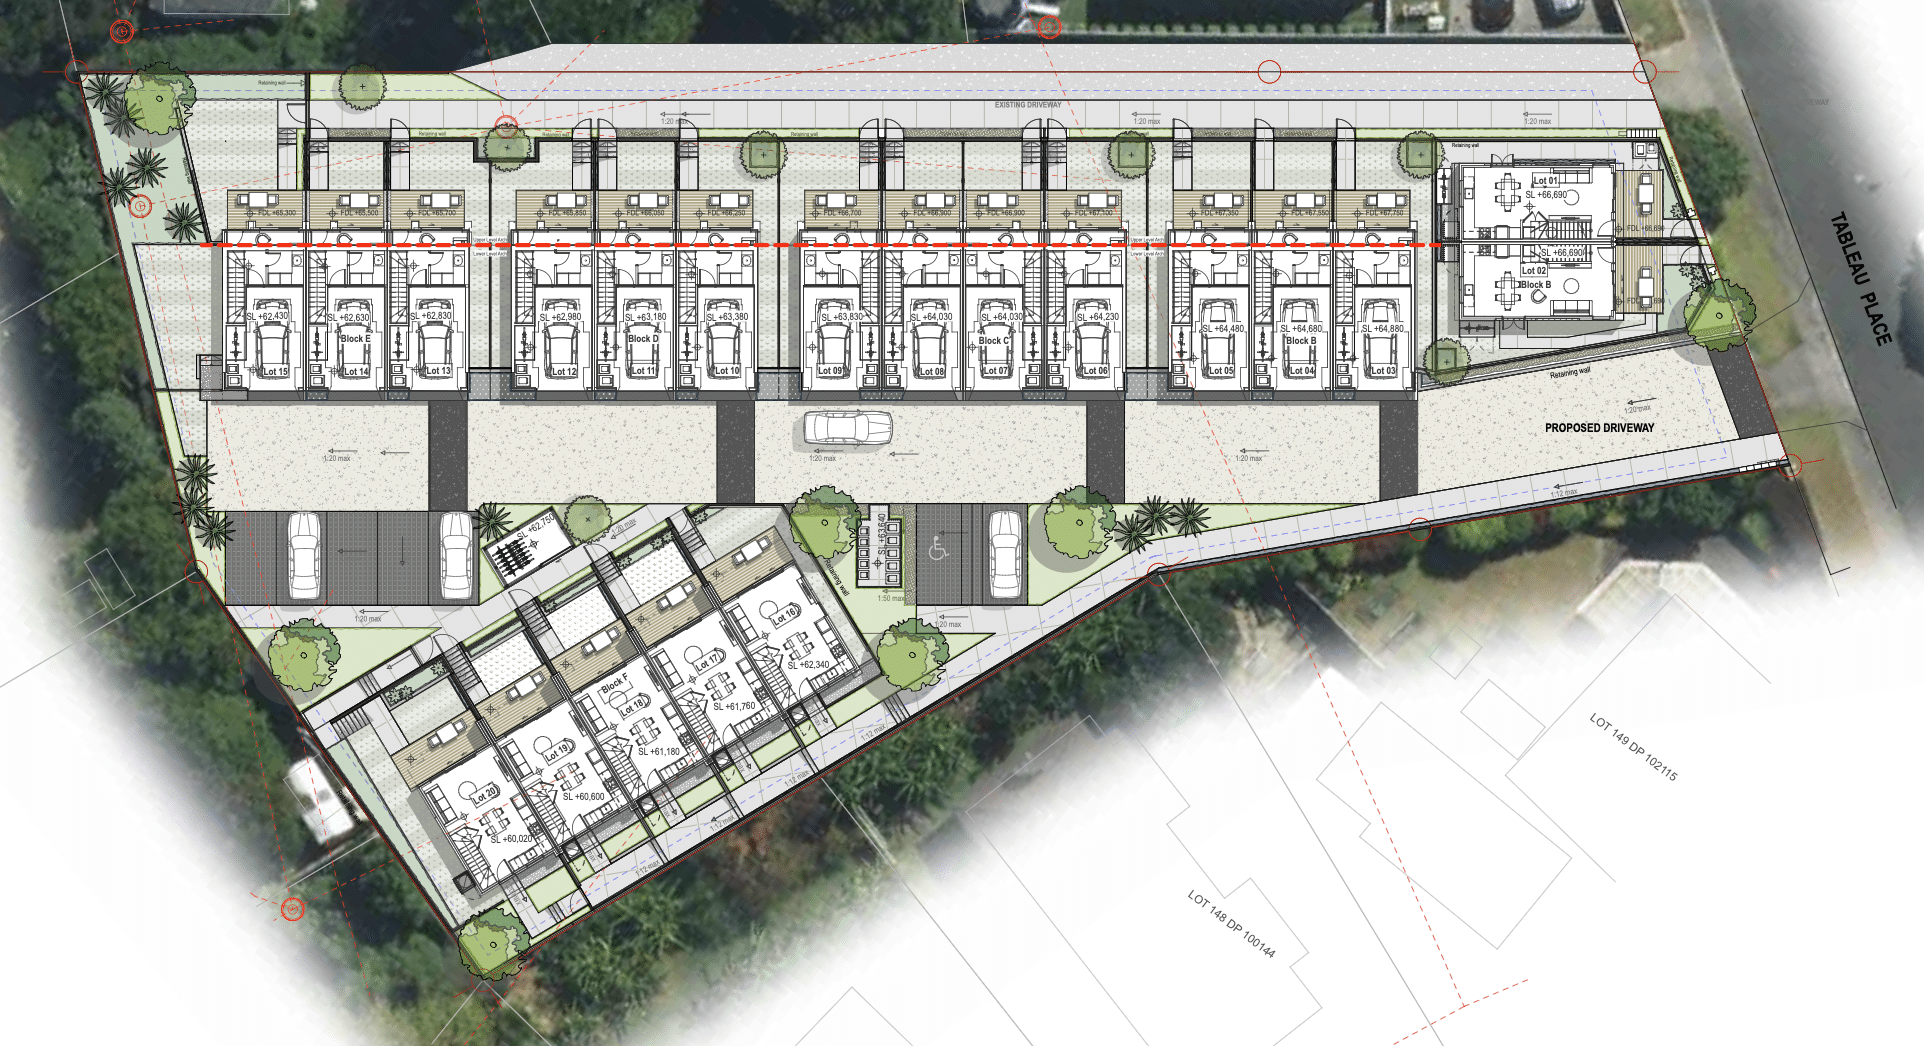
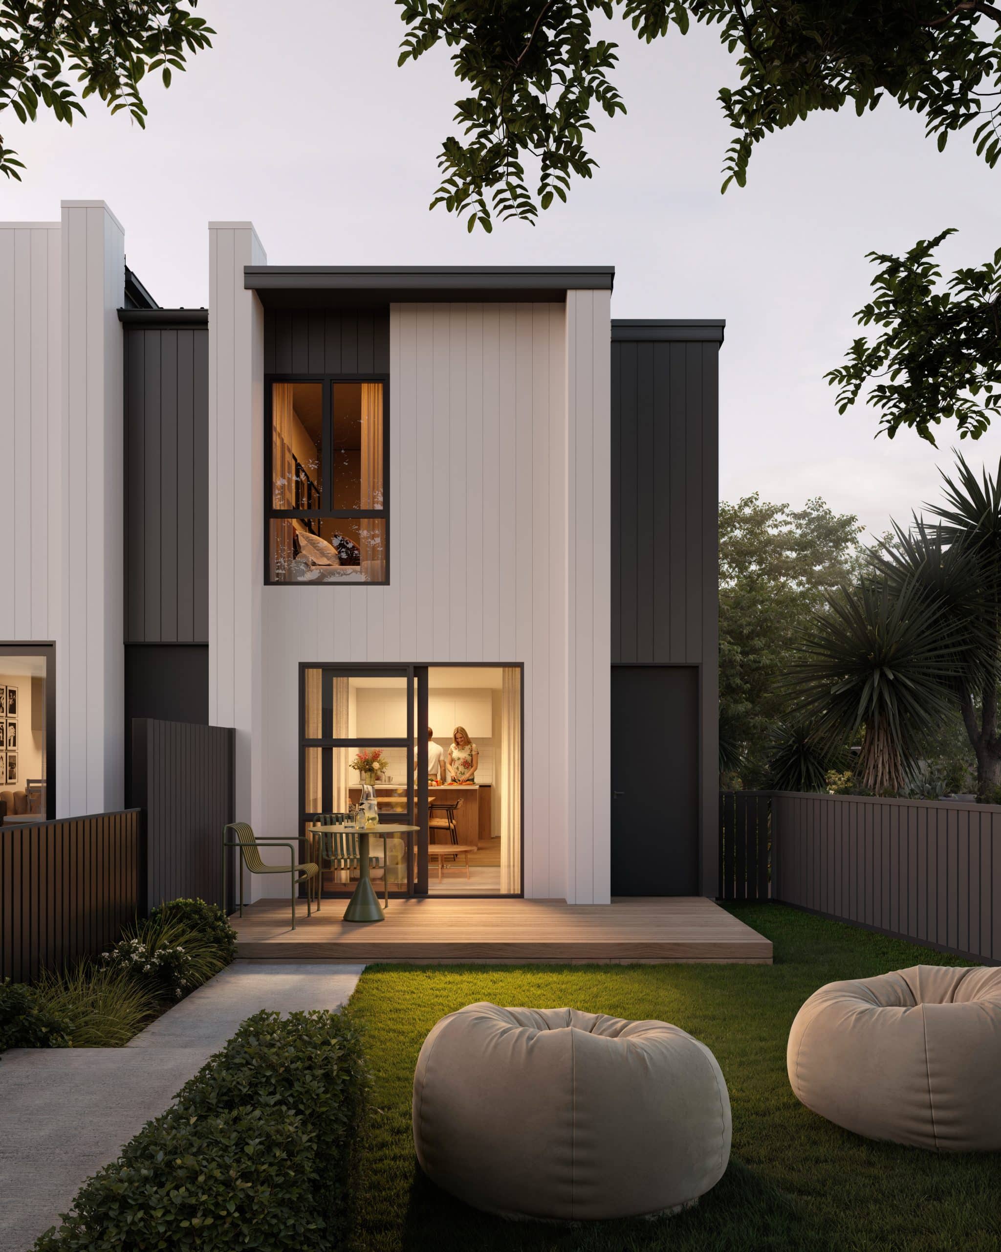
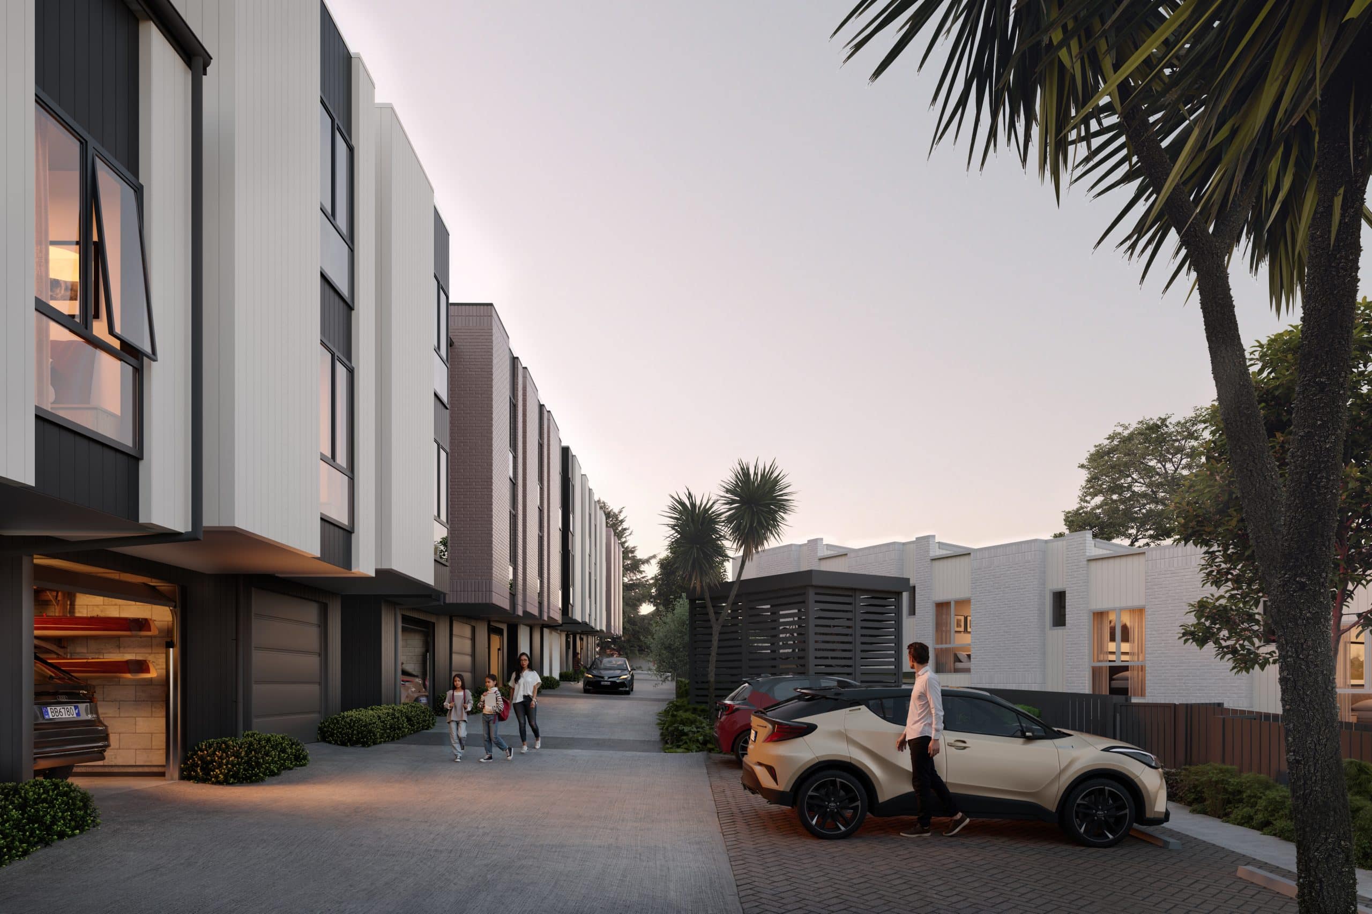
Set on an elevated site, 8 Tableau Place is designed to work with the contour of the land. Predominantly brick, the homes present a clean, modern streetscape behind landscaped planting. The 3 bedroom homes are built into the hillside, so the living level sits above an internal access garage at the front and opens directly onto a full-sized, ground-level backyard at the rear, with pedestrian access. Every home has double glazed joinery and a private, landscaped outdoor area.
Inside, the high end, feature packed 3 bedroom homes bring kitchen, dining and living together on the middle level alongside a separate bedroom with ensuite, with two further bedrooms and a bathroom on the top level. A walk-in laundry on the garage level has space for washer and dryer as well as a sink and storage. The 2 bedroom homes have open plan kitchen, dining and living opening onto a private yard. Kitchens have engineered stone benchtops and a pantry, bathrooms are fully tiled with heated towel rails, and every home has multiple heat pumps.






Web Design By 
